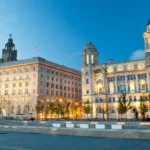

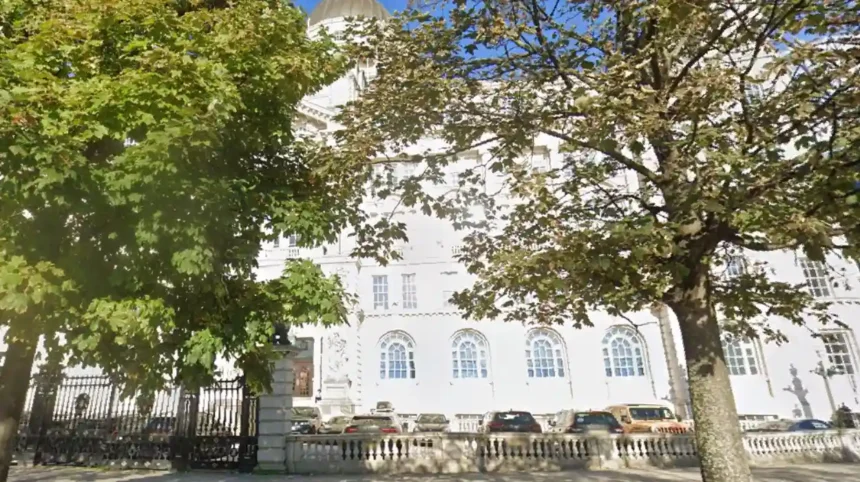
Planning applications and development projects play a central role in shaping Liverpool’s homes, businesses, transport networks, and public spaces. Every significant development proposal must comply with planning legislation, national planning policy, and Liverpool City Council’s Local Plan before construction can begin. The planning system ensures that growth is sustainable, protects the city’s historic environment, and balances economic development with community interests. Liverpool’s adopted Local Plan covers the period from 2013 to 2033, while a new Local Plan 2043 is currently being prepared to guide future regeneration and land use across the city.
- What are planning applications and development projects in Liverpool?
- Why are planning applications important for Liverpool’s growth?
- What types of planning permission are available in Liverpool?
- How are planning applications assessed in Liverpool?
- What documents are required for a planning application in Liverpool?
- How do development projects contribute to Liverpool’s economic growth?
- What happens after a planning application is approved in Liverpool?
- Why are public consultation and community engagement important in planning applications?
- What is the future of planning applications and development projects in Liverpool?
- Frequently Asked Questions
Whether someone is building a house extension, converting a commercial property, constructing new housing developments, or delivering major infrastructure, understanding the planning process helps reduce delays and improve project outcomes. This guide explains how planning applications work in Liverpool, the different types of planning permission, how development projects are assessed, and why planning remains essential for sustainable urban growth.
What are planning applications and development projects in Liverpool?
Planning applications are formal requests submitted to Liverpool City Council seeking permission for proposed development. Development projects include residential housing, commercial buildings, industrial facilities, transport infrastructure, educational institutions, healthcare facilities, and public realm improvements that change land use or physical structures.
Planning permission is a legal approval required under the Town and Country Planning Act 1990 for many forms of development. Development includes constructing new buildings, extending existing properties, changing the use of land or buildings, and carrying out engineering or mining operations. Liverpool City Council assesses applications using national planning legislation, the National Planning Policy Framework, and the adopted Liverpool Local Plan to determine whether proposals are suitable for approval.
Development projects vary considerably in scale. Residential developments include detached houses, apartment buildings, affordable housing schemes, and housing estates. Commercial developments include offices, retail centres, warehouses, hotels, and business parks. Infrastructure projects include roads, cycling routes, rail improvements, drainage systems, schools, hospitals, and public parks. Each type of project must satisfy planning policies relating to design quality, transport, environmental protection, and community impact before permission is granted.
Liverpool has undergone extensive regeneration during recent decades through waterfront redevelopment, city centre investment, housing renewal, and transport improvements. Planning applications ensure these projects contribute positively to economic growth while protecting important heritage assets, conservation areas, listed buildings, biodiversity, and local communities. Sustainable planning enables the city to balance regeneration with long-term environmental responsibility.
Why are planning applications important for Liverpool’s growth?
Planning applications support Liverpool’s long-term growth by managing land use, protecting heritage, encouraging investment, improving infrastructure, delivering housing, and ensuring sustainable development. They provide a legal framework that balances economic regeneration with environmental protection and community wellbeing.
Liverpool’s planning system exists to coordinate development across the city rather than allowing uncontrolled construction. Every planning decision considers whether proposed development aligns with strategic planning objectives, infrastructure capacity, environmental standards, and local planning policies. This coordinated approach helps prevent inappropriate development while encouraging investment in areas identified for regeneration.
Housing delivery remains one of the city’s major planning priorities. Planning applications enable the construction of new homes that meet population needs while supporting affordable housing targets and neighbourhood regeneration. Commercial developments create employment opportunities, attract investment, strengthen local businesses, and contribute towards Liverpool’s wider economic strategy. Infrastructure investment improves transport, education, healthcare, flood resilience, and public services, supporting sustainable urban expansion.
Planning also protects Liverpool’s internationally recognised historic environment. The city contains numerous listed buildings, conservation areas, historic parks, and important cultural landmarks. Planning officers carefully assess development proposals affecting these assets to ensure new construction respects historic character while supporting modern regeneration. Environmental considerations such as biodiversity enhancement, flood risk management, sustainable drainage, and carbon reduction are increasingly important components of planning decisions.
Through careful regulation of development, Liverpool continues to encourage responsible investment while protecting the qualities that make the city an attractive place to live, work, visit, and invest. The planning system therefore supports both present-day regeneration and future sustainable development.
What types of planning permission are available in Liverpool?
Liverpool offers several planning permission categories, including full planning permission, outline planning permission, householder applications, listed building consent, advertisement consent, and lawful development certificates. Each permission type applies to specific forms of development and legal requirements.
Full planning permission is the most common application type. It includes complete details of the proposed development, including architectural drawings, site plans, design information, landscaping proposals, access arrangements, and supporting technical documents. Once approved, construction can proceed subject to planning conditions and Building Regulations approval where applicable.
Outline planning permission establishes whether the principle of development is acceptable before detailed design work is completed. Applicants later submit Reserved Matters applications covering appearance, landscaping, layout, scale, and access before construction begins. This approach is frequently used for larger residential or commercial development sites where detailed design evolves over time.
Householder planning applications apply to domestic developments such as rear extensions, loft conversions, garages, detached outbuildings, and substantial alterations to existing homes. Some smaller household projects qualify as Permitted Development under national legislation and therefore do not require formal planning permission, provided specific size and design limits are satisfied.
Additional planning permissions include Listed Building Consent for works affecting protected historic buildings, Advertisement Consent for commercial signage, Tree Preservation Order applications, and Lawful Development Certificates confirming whether planning permission is required or existing development is lawful. Selecting the correct application type helps applicants avoid delays and ensures proposals comply with relevant planning legislation from the beginning of the process.
How are planning applications assessed in Liverpool?
Planning applications in Liverpool are assessed against national planning legislation, the Liverpool Local Plan, supplementary planning guidance, environmental considerations, and site-specific factors. Planning officers evaluate design quality, land use, transport, heritage, biodiversity, and community impacts before recommending approval or refusal.
Every valid application is allocated to a planning officer who reviews the proposal against the adopted Liverpool Local Plan 2013 to 2033, the National Planning Policy Framework (NPPF), and other relevant planning guidance. The Local Plan establishes policies covering housing, employment land, retail centres, transport infrastructure, environmental protection, and regeneration priorities across the city. These policies ensure development contributes to sustainable growth while protecting Liverpool’s historic character and natural environment.
Planning officers also examine the physical characteristics of the site. They assess building height, scale, layout, external appearance, access arrangements, parking provision, drainage systems, flood risk, landscaping, and biodiversity improvements. Applications affecting listed buildings, conservation areas, or protected landscapes receive additional scrutiny because national legislation requires heritage assets to be preserved wherever possible. Environmental impacts, including noise, air quality, and ecological effects, also form part of the assessment process.
Public consultation is another important stage. Neighbours, statutory consultees, highways authorities, environmental bodies, and local organisations receive opportunities to comment on proposals. Liverpool City Council normally allows a consultation period of 21 days before determining the application. All relevant planning comments become part of the planning officer’s assessment, although decisions must remain based on planning policies rather than the number of objections or supporting representations.
After reviewing all evidence, the planning officer prepares a detailed report explaining how the proposal complies with planning policies. Straightforward applications are generally decided under delegated authority, while significant developments, controversial proposals, or applications attracting substantial public interest are determined by Liverpool’s Planning Committee. Approved applications receive planning conditions requiring specific actions before or during construction, while refused applications include clear planning reasons and information about appeal rights.
What documents are required for a planning application in Liverpool?
Planning applications require completed application forms, accurate site plans, architectural drawings, ownership certificates, supporting technical reports, and mandatory validation documents. Additional assessments depend on project size, location, environmental impacts, heritage considerations, biodiversity requirements, and planning policy obligations.
Every application begins with standard documentation. Applicants must submit an application form, location plan, block plan, existing and proposed elevations, floor plans, roof plans where applicable, ownership certificates, agricultural land declarations where required, and the correct planning fee. Missing information delays validation because Liverpool City Council cannot begin assessing incomplete submissions.
Many developments also require supporting technical reports. Examples include Design and Access Statements for larger developments, Heritage Statements for listed buildings, Flood Risk Assessments in flood-prone areas, Transport Assessments for significant traffic impacts, Noise Assessments near transport corridors, Tree Surveys, Ecological Surveys, and Drainage Strategies. These documents help planning officers understand the wider implications of each proposal.

Mario Delbusso
Since biodiversity legislation has strengthened across England, applicants increasingly provide Biodiversity Net Gain information alongside ecological assessments where applicable. Liverpool City Council also publishes local validation guidance identifying additional documents required for different categories of planning applications. Meeting these validation requirements prevents unnecessary delays during registration.
Professional planning consultants, architects, engineers, transport specialists, and environmental consultants frequently prepare these technical documents for complex developments. Their reports explain how proposals comply with planning policies and relevant legislation. Well-prepared applications containing complete supporting information generally progress through the planning process more efficiently than incomplete submissions requiring repeated requests for additional evidence.
How do development projects contribute to Liverpool’s economic growth?
Development projects strengthen Liverpool’s economy by delivering housing, commercial property, transport infrastructure, employment opportunities, education facilities, healthcare buildings, and public spaces. Regeneration investment attracts businesses, increases productivity, supports tourism, and improves long-term urban sustainability throughout the city.
Liverpool has experienced significant regeneration during recent decades through residential development, waterfront investment, commercial expansion, transport improvements, and cultural infrastructure. Major planning projects encourage private investment while supporting public sector priorities for housing delivery, employment growth, and environmental improvement. Regeneration also increases land values, strengthens local supply chains, and creates construction employment during project delivery.
Infrastructure projects form another essential component of development planning. New roads, cycling routes, public transport improvements, schools, healthcare facilities, parks, flood protection schemes, and utilities enable sustainable urban growth while improving residents’ quality of life. Planning obligations often require developers to contribute financially towards supporting infrastructure where developments create additional demand for local services.
Large commercial developments also generate long-term economic benefits by attracting employers and increasing business activity. Office developments, logistics facilities, advanced manufacturing sites, retail investment, hospitality projects, and innovation districts expand employment opportunities while strengthening Liverpool’s regional competitiveness. These developments support broader economic strategies across the Liverpool City Region Combined Authority.
Successful development projects also improve social outcomes through affordable housing delivery, accessible public spaces, environmental enhancements, and sustainable transport infrastructure. By integrating economic, environmental, and community objectives, Liverpool’s planning system seeks to balance growth with long-term sustainability. Future development guided by the emerging Liverpool Local Plan 2043 will continue supporting regeneration while addressing climate resilience, housing demand, biodiversity enhancement, and inclusive economic development.
What happens after a planning application is approved in Liverpool?
Planning permission approval allows development to proceed only after applicants satisfy planning conditions, obtain any additional legal consents, comply with Building Regulations where required, and begin construction within the approved timeframe stated in the decision notice.
Receiving planning permission is not always the final stage of the development process. Most approvals include planning conditions that must be discharged before construction begins. These conditions often relate to external materials, landscaping, drainage systems, contamination investigations, biodiversity measures, construction management plans, and highway improvements. Developers must submit the required information to Liverpool City Council for approval before commencing the relevant stages of work.
Many developments also require Building Regulations approval. Planning permission determines whether development is acceptable in principle, while Building Regulations ensure the construction meets legal safety and technical standards. Building Regulations cover structural stability, fire safety, energy efficiency, accessibility, ventilation, drainage, electrical installations, and thermal performance. Both approvals often operate alongside each other throughout a project.
Approved planning permission normally remains valid for three years unless a different period is specified in the decision notice. Development must begin before the permission expires. If construction has not lawfully commenced within that period, a new planning application is usually required. Developers must also build the project exactly as approved because significant design changes often require fresh planning consent or formal amendments.
Planning officers monitor compliance throughout construction where necessary. Failure to comply with planning conditions or approved drawings can result in enforcement action requiring corrective work or, in serious cases, removal of unauthorised development. Maintaining compliance throughout construction protects both developers and neighbouring communities while ensuring the completed project meets approved planning standards.
Why are public consultation and community engagement important in planning applications?
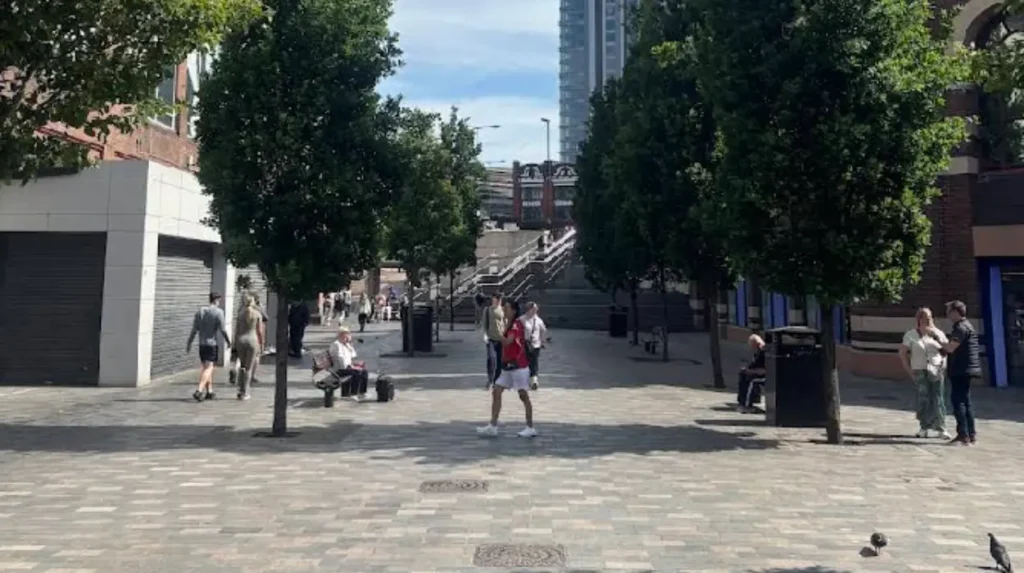
Public consultation allows residents, businesses, statutory organisations, and community groups to comment on planning proposals. This process improves transparency, identifies local issues, strengthens decision-making, and ensures development reflects planning policies while considering legitimate community concerns.
Community engagement forms a legal part of the planning process in England. Liverpool City Council consults neighbouring properties, statutory consultees, highways authorities, environmental organisations, heritage bodies, and other interested parties during the consultation period. Most planning applications remain open for public comments for approximately three weeks after consultation begins.
Public comments frequently highlight local issues that technical assessments alone may not identify. Residents often provide information about traffic congestion, parking pressures, flood history, environmental impacts, overlooking, noise, local infrastructure capacity, or neighbourhood character. Planning officers consider these representations alongside planning policy and technical evidence when preparing their recommendation.
Planning decisions are not determined by the number of objections or supporting comments received. Instead, officers assess whether the issues raised represent material planning considerations recognised by planning legislation. Examples include design quality, highway safety, heritage conservation, environmental protection, residential amenity, and compliance with the Local Plan. Personal disputes or property values are generally not material planning considerations.
Community participation also supports long-term urban planning. Through neighbourhood planning initiatives, local communities contribute to future development strategies by helping shape land use priorities, public spaces, housing objectives, and sustainable growth. This collaborative approach strengthens public confidence while improving the quality and acceptability of future development across Liverpool.
What is the future of planning applications and development projects in Liverpool?
Liverpool’s planning system is evolving to support sustainable growth, climate resilience, housing delivery, digital planning services, biodiversity improvements, and long-term regeneration through the emerging Liverpool Local Plan 2043 and national planning reforms.
Liverpool continues updating its planning framework to reflect changing economic, environmental, and social priorities. The emerging Liverpool Local Plan 2043 will replace the current plan over time and provide planning policies supporting housing delivery, employment growth, infrastructure investment, environmental protection, and city-wide regeneration until 2043. The revised framework aligns with national planning reforms introduced under the Levelling Up and Regeneration Act 2023.
Climate change remains one of the most significant influences on future planning decisions. New developments increasingly incorporate renewable energy technologies, sustainable drainage systems, biodiversity net gain, low-carbon construction methods, electric vehicle charging infrastructure, active travel facilities, and improved energy efficiency. These measures help reduce environmental impacts while supporting national carbon reduction objectives.
Digital technology is also transforming planning administration. Online planning portals, digital mapping, electronic document submission, three-dimensional development modelling, and publicly accessible planning registers improve efficiency and transparency throughout the planning process. Liverpool encourages digital planning submissions and increasingly supports advanced visualisation tools for major developments.
Future development projects will continue supporting Liverpool’s economic regeneration through investment in housing, commercial property, transport infrastructure, education, healthcare, tourism, and environmental improvements. By balancing sustainable growth with heritage conservation and community wellbeing, the planning system will remain one of the city’s most important tools for shaping future development in a responsible and coordinated manner.
Understanding planning applications and development projects in Liverpool is essential for homeowners, developers, businesses, and investors seeking to undertake construction or land development within the city. The planning system provides a structured legal framework that balances economic growth, environmental protection, heritage conservation, and community interests. Every planning decision is assessed against the National Planning Policy Framework, the adopted Liverpool Local Plan, supplementary planning guidance, and other relevant legislation to ensure development supports sustainable growth across Liverpool.
Successful planning applications depend on careful preparation, accurate documentation, compliance with planning policies, and meaningful engagement with local communities. From pre-application research and technical assessments to consultation, officer recommendations, committee decisions, and post-approval compliance, every stage plays an important role in delivering safe, sustainable, and legally compliant development projects. Understanding these processes helps applicants reduce delays, improve application quality, and increase the likelihood of a successful outcome.
As Liverpool continues to invest in housing, transport infrastructure, commercial regeneration, climate resilience, and biodiversity, planning applications will remain one of the city’s most important tools for shaping future development. The emerging Liverpool Local Plan 2043 will guide regeneration while supporting economic prosperity, environmental responsibility, and improved quality of life for future generations. Anyone planning a development project should remain informed about current planning policies and consult official guidance before submitting an application.
Frequently Asked Questions
How long does a planning application take in Liverpool?
Most minor planning applications are determined within eight weeks, while major applications normally take 13 weeks. Developments requiring an Environmental Impact Assessment are generally decided within 16 weeks, although complex cases can take longer.
Can I object to a planning application in Liverpool?
Yes. Residents and interested parties can submit comments during the public consultation period, which is normally 21 days. Planning officers consider material planning issues such as traffic, design, heritage, and environmental impacts before making a recommendation.
Does planning permission expire in Liverpool?
Yes. Most planning permissions remain valid for three years from the decision date. Development must lawfully begin within that period, otherwise a new planning application is usually required.
Do all building projects require planning permission?
No. Some smaller developments qualify as Permitted Development, meaning formal planning permission is not required. Larger extensions, changes of use, commercial developments, and projects affecting protected buildings or conservation areas generally require planning approval.
What is the difference between planning permission and Building Regulations?
Planning permission determines whether a development is acceptable in terms of land use, appearance, and planning policy. Building Regulations ensure the completed construction meets legal standards for structural safety, fire protection, energy efficiency, accessibility, drainage, and other technical requirements.