
Key Points
- An application for planning permission has been made to Halton Borough Council for changing the former Appleton Village Surgery in Widnes into an independent specialist school.
- The planned school will cater to students aged 14 to 16 with social, emotional, and mental health difficulties.
- The students at this school will have education, health and care plans referred to as EHCPs.
- This plan will alter the use of the building from Class E to Class F1 to enable it to be used as a non-residential educational institution.
- This independent specialist school will accommodate eight pupils with five staff in its first year.
- It will slowly increase the number of pupils and staff to a maximum of 12 pupils with nine staff in the third year.
- This plan is focused on internal alterations without any exterior changes.
- Transport will be arranged for the pupils via local-authority-commissioned transport service.
- The former medical practice relocated to Upton Rocks in 2021.
- Previous proposals for converting the building to a 15-bedroom house in multiple occupation and demolition of the building to build two townhouses were rejected and accepted respectively in 2023.
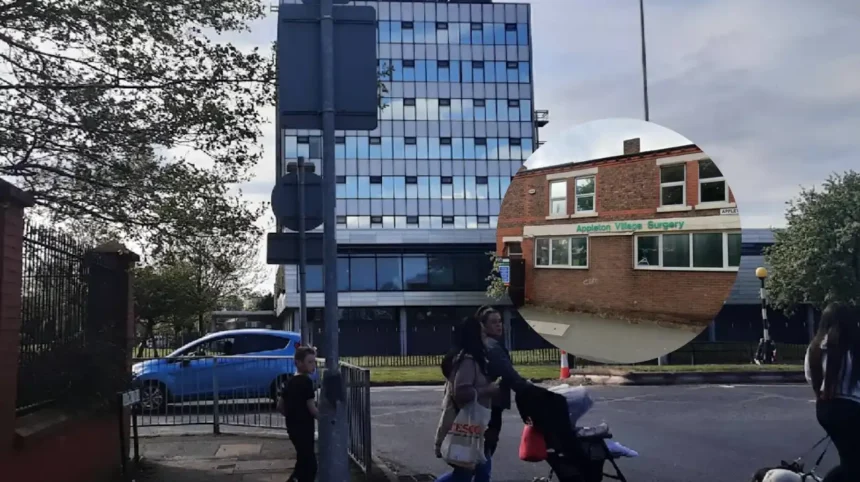
Halton Council (Liverpool standard) August 17, 2026 — plans have been submitted to convert the former GP surgery into an independent specialist school for pupils with social, emotional and mental health needs.
- Key Points
- How many pupils would attend the proposed school?
- What changes would be made to Appleton Village Surgery?
- How would pupils and staff travel to the school?
- Why has the former surgery been selected?
- What happened to the building’s former medical use?
- What does the planning application say about the school’s operation?
- What happens next for the Widnes school proposal?
- Background to the former Appleton Village Surgery
- How could the proposal affect Widnes families and nearby residents?
As reported by Runcorn and Widnes World, a planning application has been lodged with Halton Borough Council for the two-storey building at 2–6 Appleton Village. The premises previously operated as a medical practice but has remained available for a possible alternative use since the GP service relocated.
The application seeks permission to change the building’s use from Class E to Class F1. Class F1 covers non-residential learning and education uses, meaning the premises could operate as a school without being used as a residential facility.
According to the planning documents cited by Runcorn and Widnes World, the proposed school would be an independent specialist social, emotional and mental health, or SEMH, school. It would provide education for pupils aged between 14 and 16 who have education, health and care plans.
The proposal is centred on adapting the existing building rather than replacing it. The planning statement says the scheme would make effective use of the premises and create a suitable learning environment through internal alterations.
How many pupils would attend the proposed school?
The proposed school would use a phased growth model, beginning with a small intake and increasing gradually over three years.
The application states that the first year would involve eight pupils and up to five members of staff. In the second year, the school would expand to 10 pupils and up to nine staff members, including one part-time employee.
By the third year, the school would reach its proposed maximum capacity of 12 pupils and nine staff members. The staffing figure would include one part-time member of staff.
The small scale reflects the specialist nature of the proposed provision. The planning statement says the school would operate differently from a mainstream secondary school, including through very small class sizes and staggered arrival and departure times.
The application does not describe a large school campus or a conventional high-capacity secondary-school model. Instead, it proposes a more limited educational setting designed for a small group of pupils who require specialist support.
What changes would be made to Appleton Village Surgery?
The plans include internal modifications to reorganise the existing accommodation and provide spaces suitable for teaching and school operations.
The planning documents state that the internal layout would be arranged to support clear circulation around the building. The proposed changes would allow the existing rooms and facilities to be adapted for educational use.
No changes are proposed to the external appearance of the building. The application also says there would be no alterations to the existing access arrangements.
The planning statement says:
“The proposal makes effective use of the existing building.”
It adds that:
“Internal alterations have been designed to facilitate the proposed educational use by adapting the existing accommodation to provide a suitable learning environment.”
The documents also state that the existing character and appearance of the building would be retained. The intention is for the development to fit within the surrounding streetscape without creating a visibly different structure.
The detailed internal fit-out would be dealt with separately through Building Regulations. That means the planning application is primarily concerned with the change of use and the overall planning implications, while detailed construction and safety requirements would be considered through the relevant building-control process.
How would pupils and staff travel to the school?
The proposed school would continue using the existing pedestrian and vehicle access points, according to the planning statement.
The application says there would be no material change to how the site is accessed by pupils, staff or visitors. This is significant because the proposal is for a small school with a maximum of 12 pupils rather than a mainstream secondary school serving a much larger number of students.
Student travel would be provided through transport commissioned by the local authority. The planning documents say staff would travel using a combination of private vehicles and sustainable modes of transport.
The school would also use staggered arrival and departure arrangements. The planning statement says this would help distinguish the operation from a mainstream secondary school, where larger numbers of pupils may arrive and leave at similar times.
The submitted plans therefore rely on the building’s existing access arrangements and the relatively small number of pupils to support the proposed use.
Why has the former surgery been selected?
The proposal describes the conversion as a sustainable reuse of an existing community facility.
Rather than demolishing the surgery or constructing a new school building, the plans would retain the current structure and adapt its internal accommodation. The planning statement says this would reduce the impact associated with new development.
The documents also state that the scheme would allow a former community facility to continue serving the local area in a different capacity.
The planning statement says the proposal would minimise the environmental effects linked to new construction by reusing the existing building. It presents the scheme as a way of bringing an existing premises back into use while avoiding demolition and substantial external building work.
The conversion would also preserve the building’s character and appearance, subject to any internal works needed to support the school’s operation.
What happened to the building’s former medical use?
The medical practice formerly based at Appleton Village Surgery moved to Upton Rocks in 2021.
The article published by Runcorn and Widnes World reports that refurbishment of the Appleton Village building had previously been considered. However, the refurbishment option was described as “too extensive” and “impractical”.
The relocation left the former surgery available for a different use. Since then, alternative redevelopment possibilities have been considered for the site.
The latest application is not the first proposal for the building. A previous plan sought permission to convert it into a 15-bedroom house in multiple occupation.
That HMO proposal was refused because of concerns relating to parking, amenity standards and the lack of external space, according to the planning history reported by Runcorn and Widnes World.
A later proposal to demolish the existing building and construct two townhouses was approved in 2023. The newly submitted application represents a different approach because it would retain the surgery and change its use to specialist education.
What does the planning application say about the school’s operation?
The application says the proposed school would have a functional internal layout tailored to its educational role.
The planning documents emphasise that the building would be adapted from its current form rather than substantially rebuilt. Internal changes would be used to support learning, movement around the premises and the day-to-day needs of pupils and staff.
The proposed operation would involve very small class sizes. This would distinguish the school from mainstream secondary education and support the specialist nature of the planned provision.
The school would serve pupils with EHCPs. These plans identify the additional support required by children and young people with special educational needs or disabilities.
The application does not propose a change to the existing access points. It also does not identify a new external extension or a revised external arrangement for the building.
The scheme’s final form would depend on Halton Borough Council’s consideration of the planning application and any conditions attached to a decision.
What happens next for the Widnes school proposal?
Halton Borough Council will assess the application as part of its planning process.
The council’s consideration is expected to include the proposed change of use, the effect on the surrounding area, access, parking, the building’s appearance and the suitability of the premises for the proposed education use.
The submitted documents form the basis of the application, but they do not by themselves authorise the school to begin operating. Permission would be required before the proposed change of use could proceed.
If permission is granted, the applicant would still need to meet other requirements linked to education, building safety and the operation of an independent school. The planning application itself addresses land use and development matters rather than every operational or regulatory issue.
At the time of the report by Runcorn and Widnes World, the proposal was at the application stage. No final planning decision is stated in the supplied report.
Background to the former Appleton Village Surgery
Appleton Village Surgery was previously a medical practice operating from a two-storey building at 2–6 Appleton Village in Widnes.
The practice moved to Upton Rocks in 2021 after refurbishment of the former premises was judged too extensive and impractical. The building subsequently became the subject of alternative development proposals.
A plan to create a 15-bedroom HMO was refused over concerns about parking, amenity standards and external space. In 2023, plans to demolish the building and build two townhouses were approved.
The latest application proposes retaining the existing structure and changing its use from Class E to Class F1. If approved, the building would become a small independent SEMH school for pupils aged 14 to 16 with EHCPs.
How could the proposal affect Widnes families and nearby residents?
If approved, the proposal could provide a small specialist education setting for some local pupils who require support beyond what is available in mainstream schools.
The planned maximum of 12 pupils and the phased opening model would limit the scale of activity compared with a conventional secondary school. Local-authority-commissioned transport and staggered arrival and departure times could also shape the school’s effect on traffic and movement around Appleton Village.
For nearby residents, the main issues are likely to be the change in use, the daily pattern of arrivals and departures, parking and the suitability of the existing building. Because the plans propose no external changes and retain the current access arrangements, the visible impact could be more limited than under a demolition and redevelopment scheme.
However, the effect will depend on the final planning decision, any conditions imposed by Halton Borough Council and how the school operates in practice. The proposal remains a planning application and should not be treated as an approved school until the council has made its decision.